Master Plan
Embassy Springs Front Parcel Master Plan and Site Layout
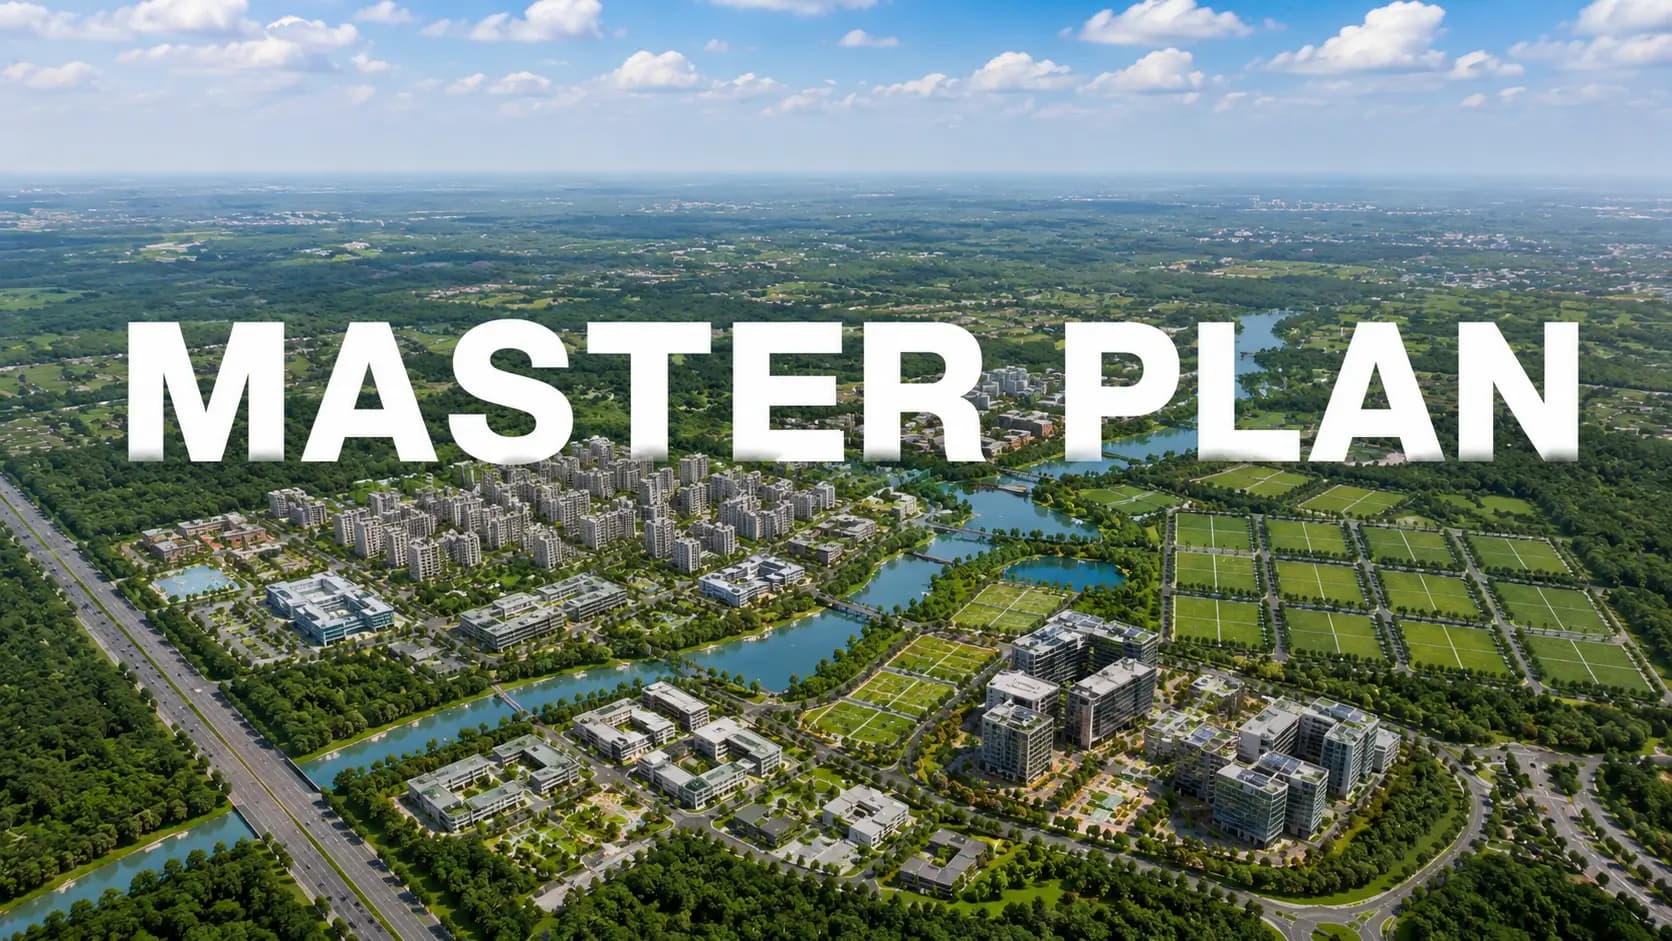
Six towers, two basement levels and a landscaped podium across 14 acres — the Embassy Springs Front Parcel master plan is easier to read once you know where the parcel sits. It takes the land immediately inside the township gate, which shapes how the arrival court, the towers and the open space are arranged behind it.
✦ Embassy Front Parcel Master Plan: How the 14 Acres Are Organised
The Embassy Front Parcel master plan sets the arrival court and drop-off at the MSEC Road end, so vehicles stop short of the residential core and descend into two basement levels. Freed of cars, the surface carries a landscaped podium that threads between the buildings. The Embassy Front Parcel site plan places the row-house pocket separately from the tower cluster, so neither product overlooks the other, and the Embassy Front Parcel layout plan keeps service routes for deliveries and waste clear of resident movement.
Read alongside the wider Embassy Springs township layout, the parcel is one of several residential components on the same master plan. The Embassy Springs township master plan also carries villa plots, villas, row houses, Embassy Edge, Embassy Verde and Embassy Greenshore, with the retail town centre, the lake and the school as shared anchors. Embassy Springs township planning put those civic pieces in first, which is why the Embassy Springs Front Parcel site layout connects into finished roads rather than waiting on them.
✦ Embassy Front Parcel G+2B+14 Tower Plan and Configuration
The Embassy Front Parcel G+2B+14 tower plan means two basement levels, a ground floor and 14 upper floors in each of the six towers. That Embassy Front Parcel tower configuration holds more than 800 homes at roughly 57 apartments per acre, which works out to nine or ten homes sharing each floor. The Embassy Front Parcel tower plan gives every tower its own passenger lifts and a fireman's lift, served by protected fire-rated staircases.
Within the Embassy Front Parcel tower layout, balconies run from the first floor upwards. Under the fire code, providing balconies at that level removes the need for dedicated refuge floors and returns the area to the homes. The Embassy Front Parcel building layout spreads the six towers along the deeper edge of the parcel, keeping the frontage for arrival and landscape.
Master Plan Element | Detail |
Land area | 14 acres |
Township | Embassy Springs, 288 acres |
Towers | 6 |
Floors | 2 basements + ground + 14 upper floors |
Residences | 800+ apartments, plus a row-house collection |
Density | About 57 apartments per acre; 9–10 homes per floor |
Parking | Two basement levels, vehicle-free surface |
Landscape | Podium gardens, courtyards, seating alcoves, walking loop |
Planning authority | BIAAPA |
✦ Open Space in Embassy Front Parcel and the Township Green
Open space in Embassy Front Parcel comes from a single decision: parking goes underground. Embassy Front Parcel open space therefore reads as continuous garden at podium level rather than a series of leftover gaps between buildings. The Embassy Front Parcel landscape plan carries courtyards, gardens, seating alcoves, the pool deck, play areas and a walking loop across that plane, and the Embassy Front Parcel podium plan links all six towers so residents cross the parcel without meeting a vehicle.
Beyond the parcel boundary, Embassy Springs open space adds a 5.5-acre man-made lake, a 7.8-acre lakeside promenade, more than 32 landscaped and theme parks, and 45-plus acres of green with cycling tracks running through. The Embassy Springs township layout plan reserves this as shared land for every component on the master plan.
✦ Land Area, Phasing and Plan Documents
How many acres is Embassy Springs township? The answer is 288 acres, of which this project takes 14. Put differently, the Embassy Front Parcel land area is a small fraction of the Embassy Springs township land area, which is what allows the township to carry a lake, a school, a retail street and parks alongside the residential parcels. The Embassy Springs Front Parcel phase plan releases this parcel after the earlier residential components, several of which are already delivered or occupied.
Drawings are issued progressively as approvals close. Our team shares the Embassy Front Parcel master plan PDF, the Embassy Front Parcel site plan PDF and the Embassy Springs township layout PDF once the sanctioned plan is released, along with tower-wise unit distribution. Karnataka RERA registration is awaited, and the registered plan is the version that governs.
Frequently Asked Questions
Book a Site Visit —
Master Plan
Share your details and our sales team will reach out shortly to arrange a private walkthrough.