Gallery
Embassy Front Parcel Photos, Images and Walkthrough
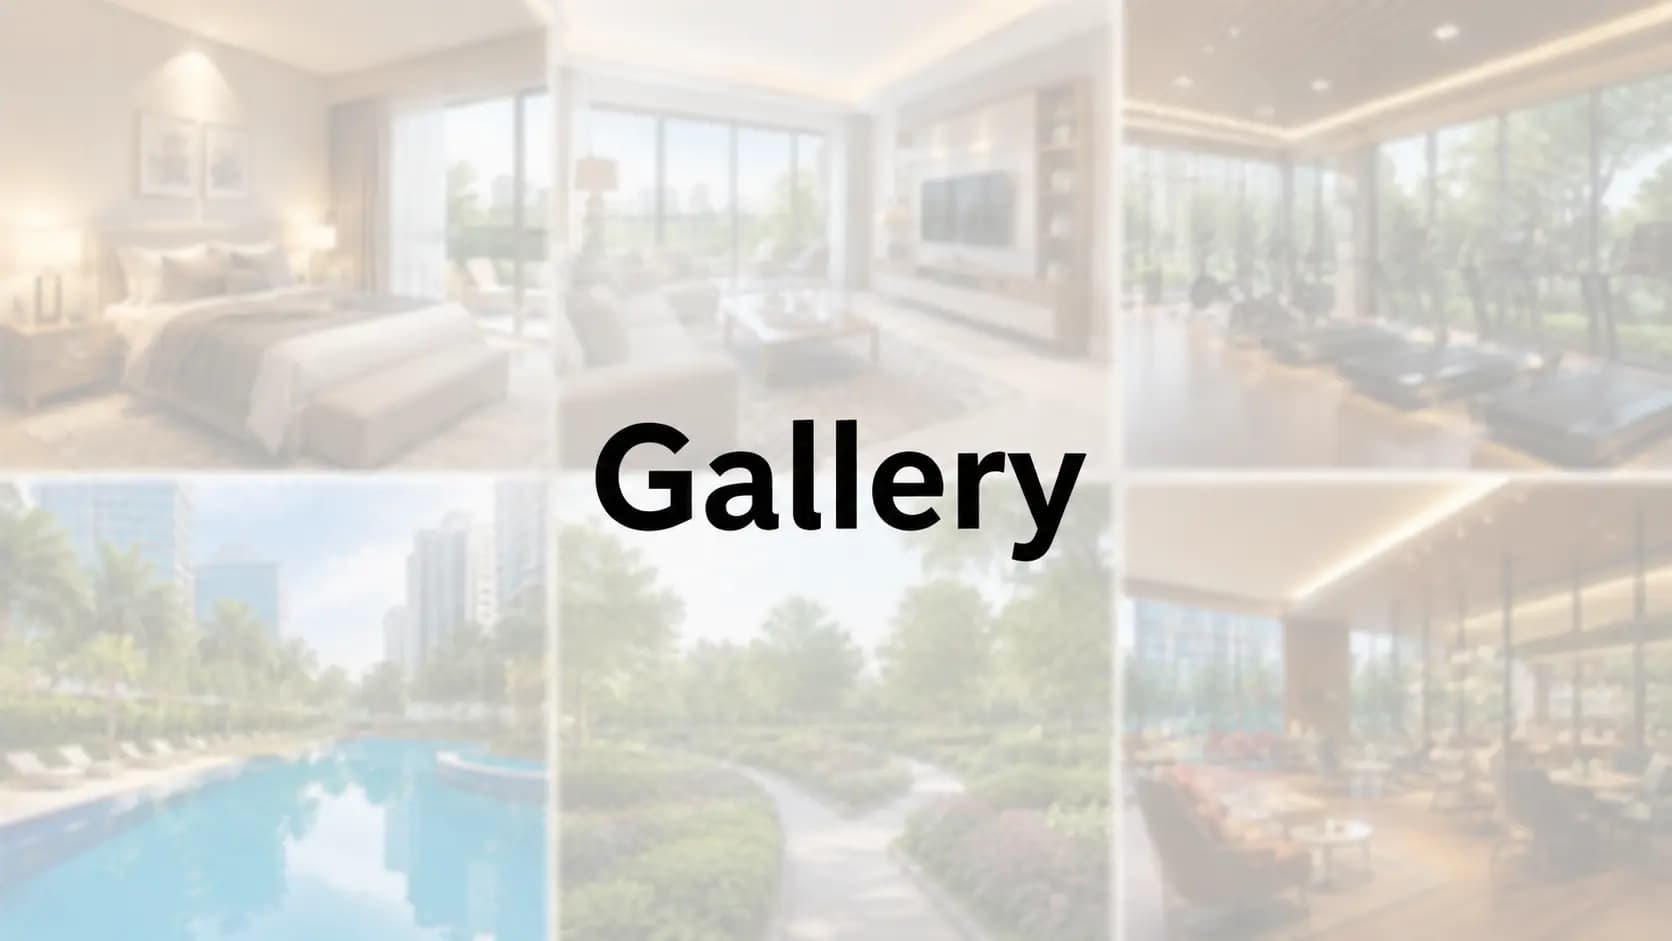
Pictures do more work than paragraphs on a pre-launch project, because much of what makes this address convincing is already standing. Embassy Front Parcel photos cover the parcel's design releases, while the township imagery shows roads, parks and a lake that residents already use.
✦ Elevation and Project Images
Embassy Front Parcel images are issued in stages as design packages close. The first set covers the Embassy Front Parcel elevation — tower façades, the podium edge and the arrival court seen from the MSEC Road approach. Embassy Springs Front Parcel elevation images follow for each tower as drawings are signed off, and the complete Embassy Front Parcel project photos set is refreshed with every release.
Our team shares the current Embassy Front Parcel gallery on request, together with Embassy Springs Front Parcel photos of the surrounding township. Because construction begins after Karnataka RERA registration, Embassy Front Parcel construction photos will start once work is underway on site.
✦ Township Photography and Aerial Views
Embassy Springs township photos carry particular weight here, since the same teams delivered the shared infrastructure this parcel connects into. Streets are laid and lit, the school runs a full academic year, and the water body holds water — Embassy Springs lake photos show the 5.5-acre lake and its 7.8-acre promenade in daily use. Embassy Springs township images also cover the parks, the cycling tracks and the retail street.
From above, the Embassy Springs aerial view Devanahalli gives the clearest sense of scale across 288 acres. An Embassy Front Parcel aerial view narrows that to the 14-acre parcel at the gate, and Embassy Springs aerial photos place it against the lake and the school. Where permitted, an Embassy Front Parcel drone view is the quickest way to understand how close the parcel sits to the entrance.
Image Set | What It Covers |
Elevation renders | Tower façades, podium edge, arrival court from the MSEC Road approach |
Clubhouse and amenities | Indoor games and wellness floors, pool deck, landscape zones |
Township photography | Streets, parks, the 5.5-acre lake, the promenade, Embassy Academy |
Aerial and drone | The 14-acre parcel in the context of the 288-acre master plan |
Sample flat | Interiors by configuration, once the experience centre opens |
Walkthrough video | A guided route from the township gate to the parcel |
✦ Sample Flat, Interiors and Amenity Images
The Embassy Front Parcel sample flat is the fastest way to judge proportions that a drawing cannot convey — ceiling height, balcony depth, the usable width of a bedroom. Embassy Front Parcel sample flat images are released once the experience centre opens, and Embassy Front Parcel apartment interiors are shown by configuration so buyers can compare the 2 BHK against the 2.5 BHK.
On amenities, Embassy Front Parcel clubhouse images cover the indoor games and wellness floors, while Embassy Front Parcel swimming pool images show the pool deck and the children's pool. Embassy Front Parcel landscape images carry the podium gardens, courtyards and the walking loop between the towers.
✦ Walkthrough Video and Virtual Tour
An Embassy Front Parcel walkthrough video takes the route a visitor would drive: in at the gate, past Embassy Academy and the retail street, then to the parcel itself. The Embassy Springs Front Parcel walkthrough is useful even for local buyers, because it shows how much of the township is finished rather than planned.
For buyers who cannot visit in person, an Embassy Front Parcel virtual tour runs live with our team over a video call, so questions get answered as you look. An Embassy Front Parcel virtual tour for NRIs is scheduled to suit your time zone, and the Embassy Front Parcel video library is shared afterwards for family members to review. Embassy Front Parcel site photos are sent alongside, dated so you know how current they are.
Frequently Asked Questions
Book a Site Visit —
Gallery
Share your details and our sales team will reach out shortly to arrange a private walkthrough.