Floor Plan
Embassy Front Parcel Floor Plan: 2, 2.5 and 3 BHK Layouts
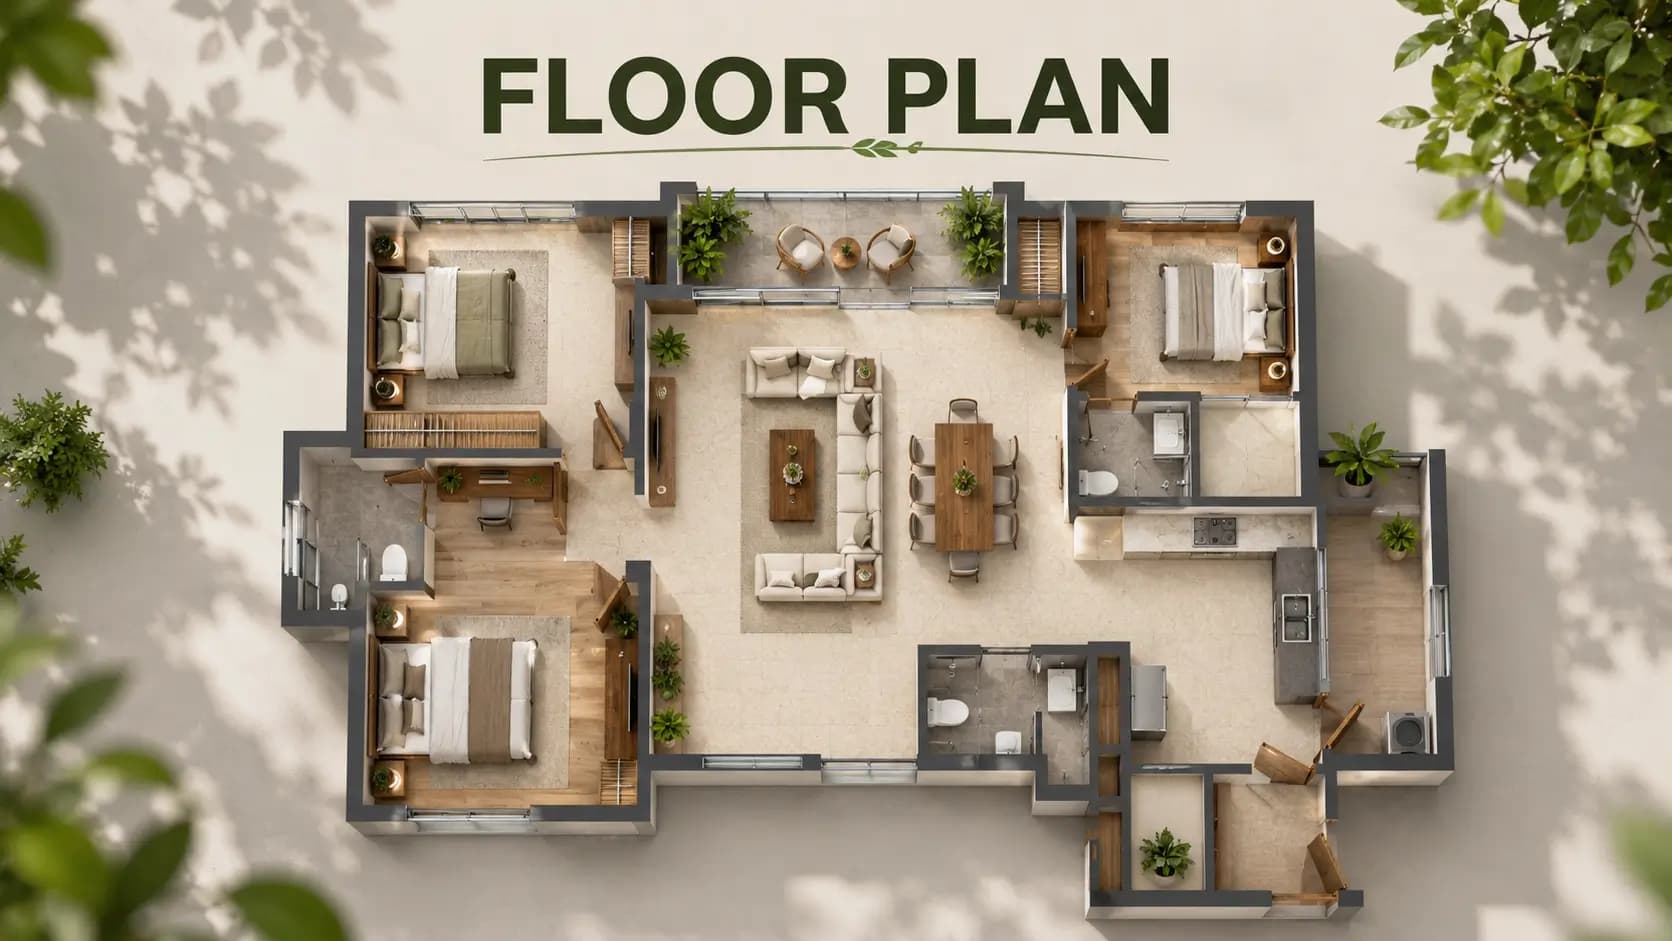
Three apartment formats and a row-house collection make up this project, and the Embassy Front Parcel floor plan set covers each of them. Sizes run from 1,150 sq ft to 1,700 sq ft, which places the whole range inside the band where resale buyers and tenants in North Bengaluru are thickest.
✦ Embassy Front Parcel Apartment Sizes at a Glance
Embassy Front Parcel apartment sizes are straightforward. The Embassy Front Parcel 2 BHK size is 1,150 sq ft, the Embassy Front Parcel 2.5 BHK size runs 1,400 to 1,500 sq ft, and the Embassy Front Parcel 3 BHK size covers 1,600 to 1,700 sq ft. Each figure above is the Embassy Front Parcel saleable area, the measure used in pricing — it includes the apartment plus a share of common areas such as lobbies and staircases.
Buyers often ask for the Embassy Front Parcel carpet area, the net usable floor space inside the walls, and for the Embassy Front Parcel built up area, which adds internal walls and balcony. Both figures are published with the sanctioned plan at registration, and the Embassy Front Parcel floor plans released then carry room-by-room dimensions.
Configuration | Size (saleable) | Format |
2 BHK | 1,150 sq ft | Two bedrooms, living-dining, kitchen with utility, balcony |
2.5 BHK | 1,400 – 1,500 sq ft | Two bedrooms plus study or flex room, living-dining, kitchen with utility, balcony |
3 BHK | 1,600 – 1,700 sq ft | Three bedrooms, living-dining, kitchen with utility, balcony |
Row houses | Released at launch | Ground-connected, multi-level format on the same parcel |
✦ Embassy Front Parcel 2 BHK Floor Plan: 1,150 Sq Ft
The Embassy Front Parcel 2 BHK floor plan is the project's entry format and the one that lets fastest in this corridor. An Embassy Front Parcel 2 BHK 1150 sq ft home carries two bedrooms, a living-dining space, a kitchen with utility and a balcony. Priced from Rs 1.30 Cr, the Embassy Front Parcel 2 BHK floor plan 1150 sq ft suits young families and investors in equal measure.
✦ Embassy Front Parcel 2.5 BHK Floor Plan and 3 BHK Layouts
Adding a study or flex room to the two-bedroom template, the Embassy Front Parcel 2.5 BHK floor plan has become the format most asked for by households that work partly from home. The Embassy Front Parcel 2.5 BHK layout spans 1,400 to 1,500 sq ft, and the Embassy Front Parcel 2.5 BHK apartment layout keeps the study away from the living zone so calls do not cut across the household.
For larger families, the Embassy Front Parcel 3 BHK floor plan runs 1,600 to 1,700 sq ft. The Embassy Front Parcel 3 BHK layout holds three bedrooms, a living-dining space and a kitchen with utility, and the Embassy Front Parcel 3 BHK apartment plan still prices below the Rs 2 Cr mark.
✦ Row House Plans and In-Home Layout Detail
On the same parcel, the Embassy Front Parcel row house floor plan covers a ground-connected, multi-level format for buyers who want an independent home behind township security. Sizes for the Embassy Springs row house floor plan are released at launch, and the Embassy Springs row house layout follows the design benchmark set by the township's earlier villas and row houses.
Within the apartments, the Embassy Front Parcel balcony layout places a balcony on every home from the first floor upwards — a planning choice that also removes the need for dedicated refuge floors. The Embassy Front Parcel bedroom layout, Embassy Front Parcel kitchen layout and Embassy Front Parcel study room layout are detailed in the drawings issued with the brochure; the kitchen carries an adjoining utility in each format.
✦ Vastu and Plan Documents
Orientation matters to many buyers here. Our team can identify units whose entry and kitchen placement suit a Vastu compliant 3 BHK flats in Devanahalli brief, and the same exercise applies to Vastu compliant apartments in Devanahalli across the smaller formats. An Embassy Front Parcel Vastu floor plan review is best done tower by tower once inventory opens, since orientation varies by block and facing.
The Embassy Front Parcel floor plan PDF is shared on request as drawings are released. Karnataka RERA registration is awaited, and the registered plan is the version that finally governs dimensions and areas.
Frequently Asked Questions
Book a Site Visit —
Floor Plan
Share your details and our sales team will reach out shortly to arrange a private walkthrough.